THE HEIGHTS

Incredible Vistas of Downtown from the Comfort of Your Home

The Heights is a contemporary eight-story residence offering spacious two and three bedroom apartment homes.

Spread out, relax, and enjoy the sophistication of The Heights. All apartment homes feature a sweeping balcony and two bathrooms—a primary bath and a guest bath with tub. With full-sized kitchens, high-end appliances, private laundry and so much more, The Heights provides comfort and convenience right at home.

Heights 281


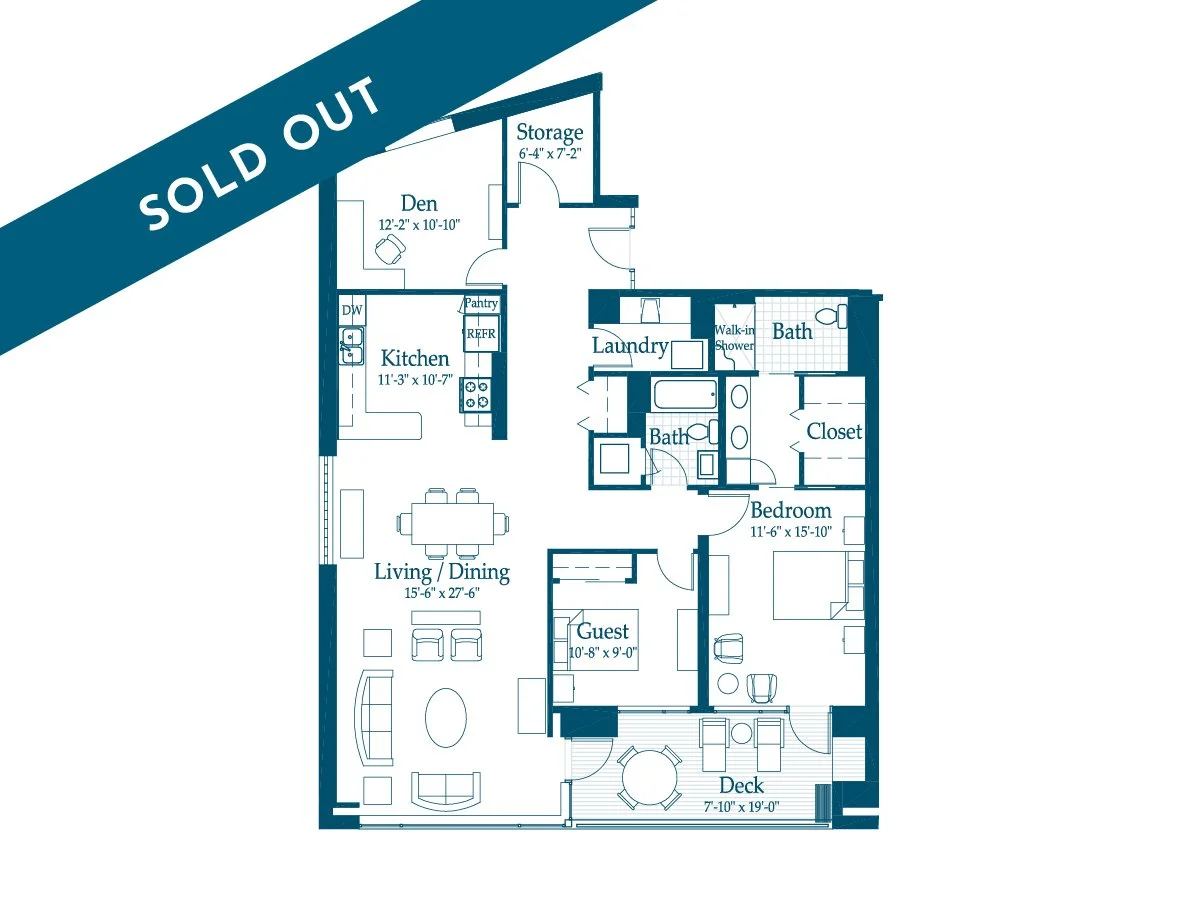
Claim Heights 281, a spacious second-floor corner home offering 1,895 square feet of living space and a versatile bonus den. Featuring two bedrooms, two-and-a-half bathrooms, an eat-in kitchen, private laundry, and an expansive living and dining area, this home pairs everyday comfort with beautiful downtown views. A large private balcony provides the perfect setting for relaxing or entertaining guests.


Rates and sample floorplans

Curious about living at The Heights? Here are some options. Membership fees start at $472,000.

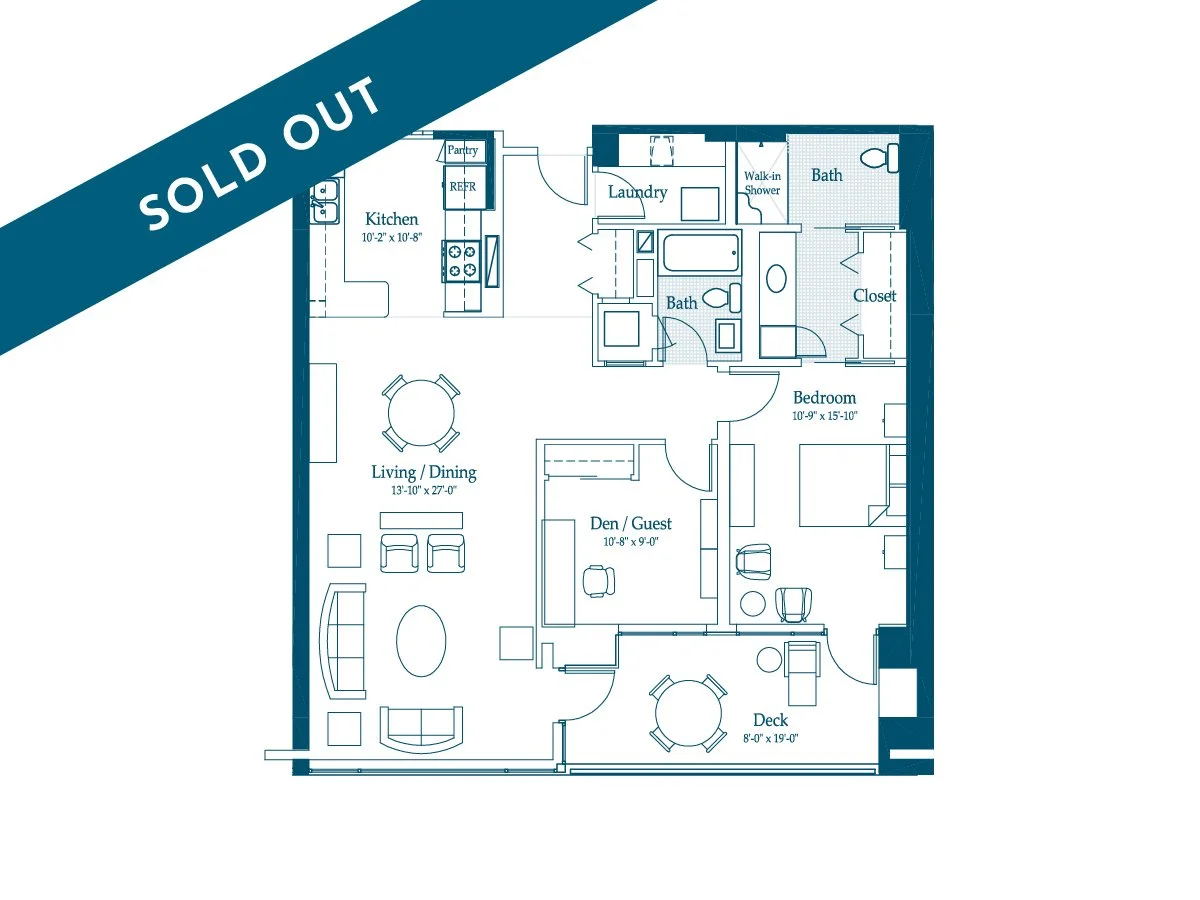
  • Floor plan of an apartment with labeled rooms including living/dining room, kitchen, guest bedroom, bedroom, bathrooms, laundry, storage, den, closet, and deck.

    Style A

    2bd/Den/2ba | 1,687sqft*

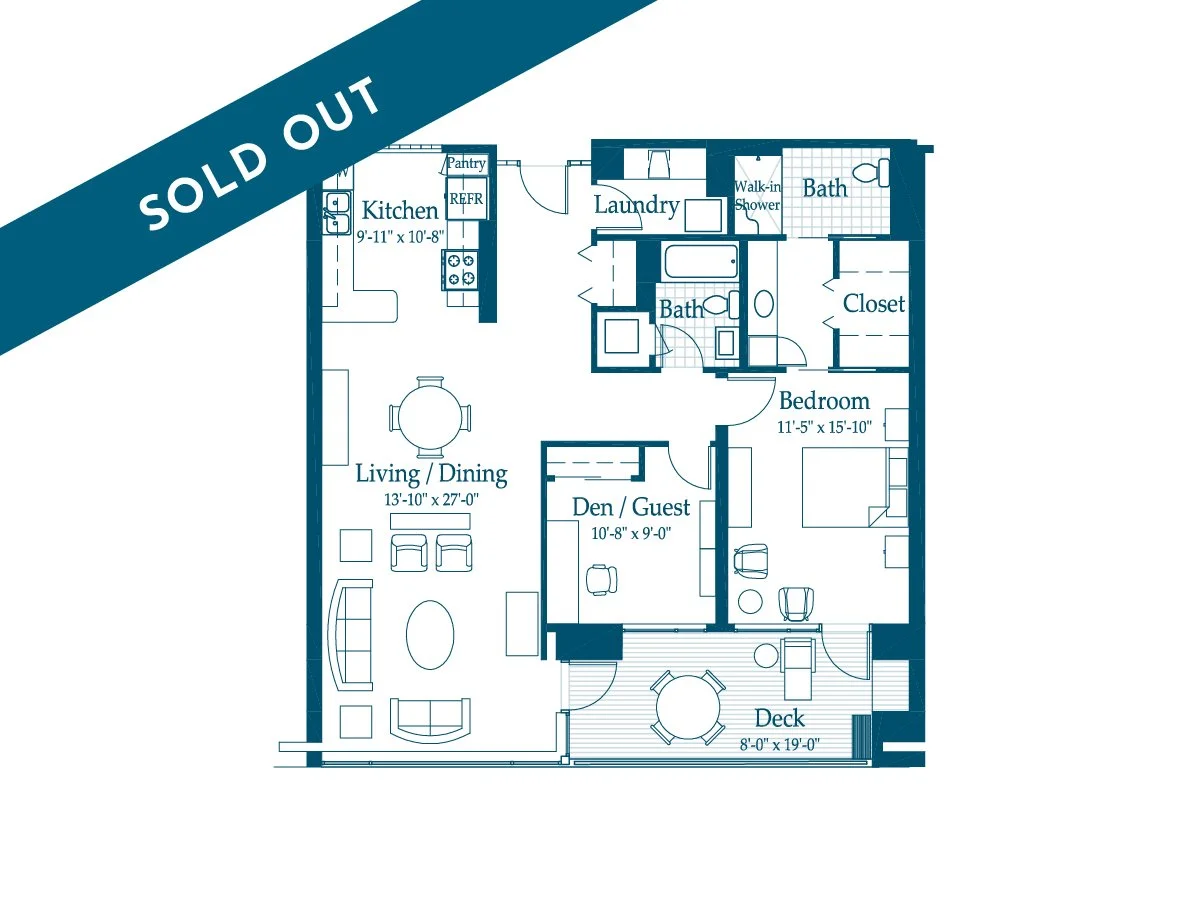
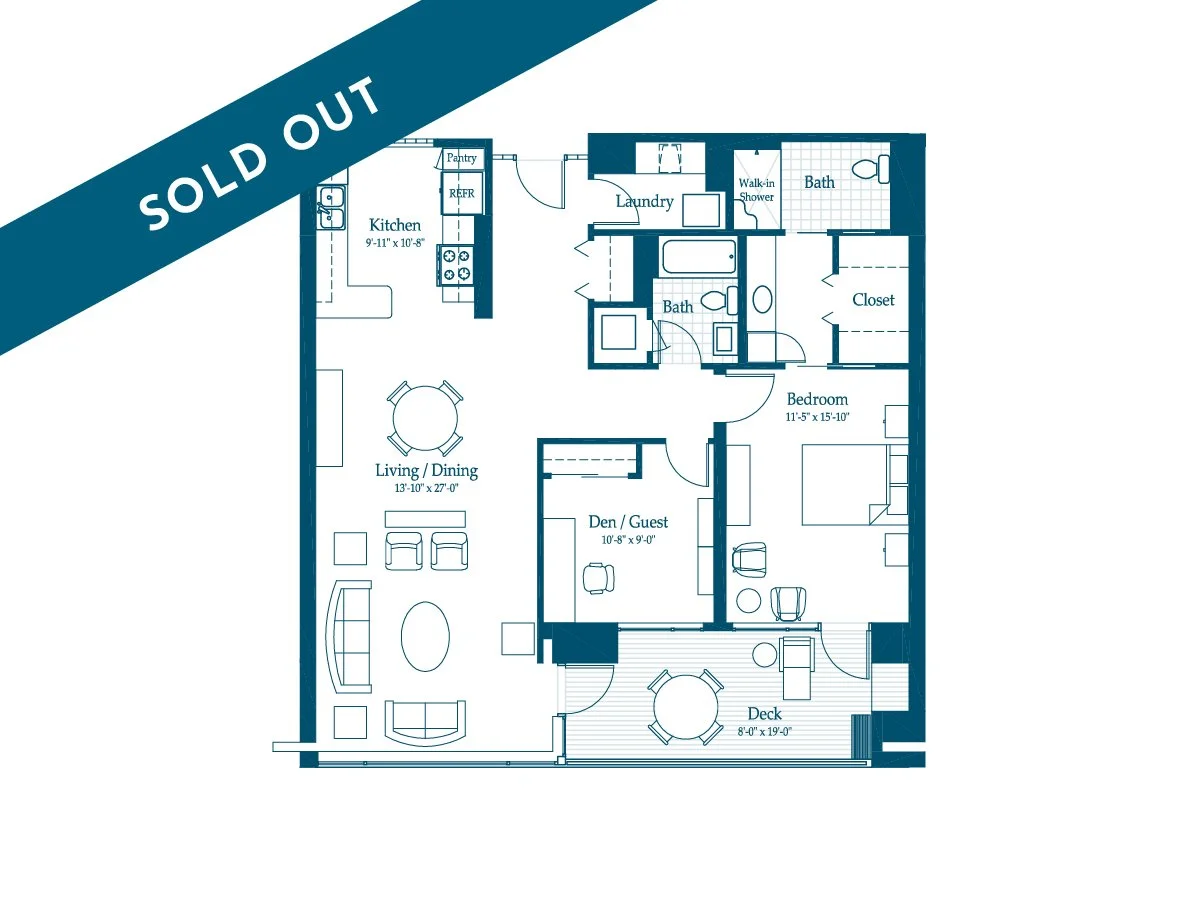
  • Floor plan of a residence showing rooms including living/dining area, kitchen, laundry, two bathrooms, bedroom, den/guest room, walk-in closet, and outdoor deck.

    Style B

    2bd/2ba | 1,290sqft*

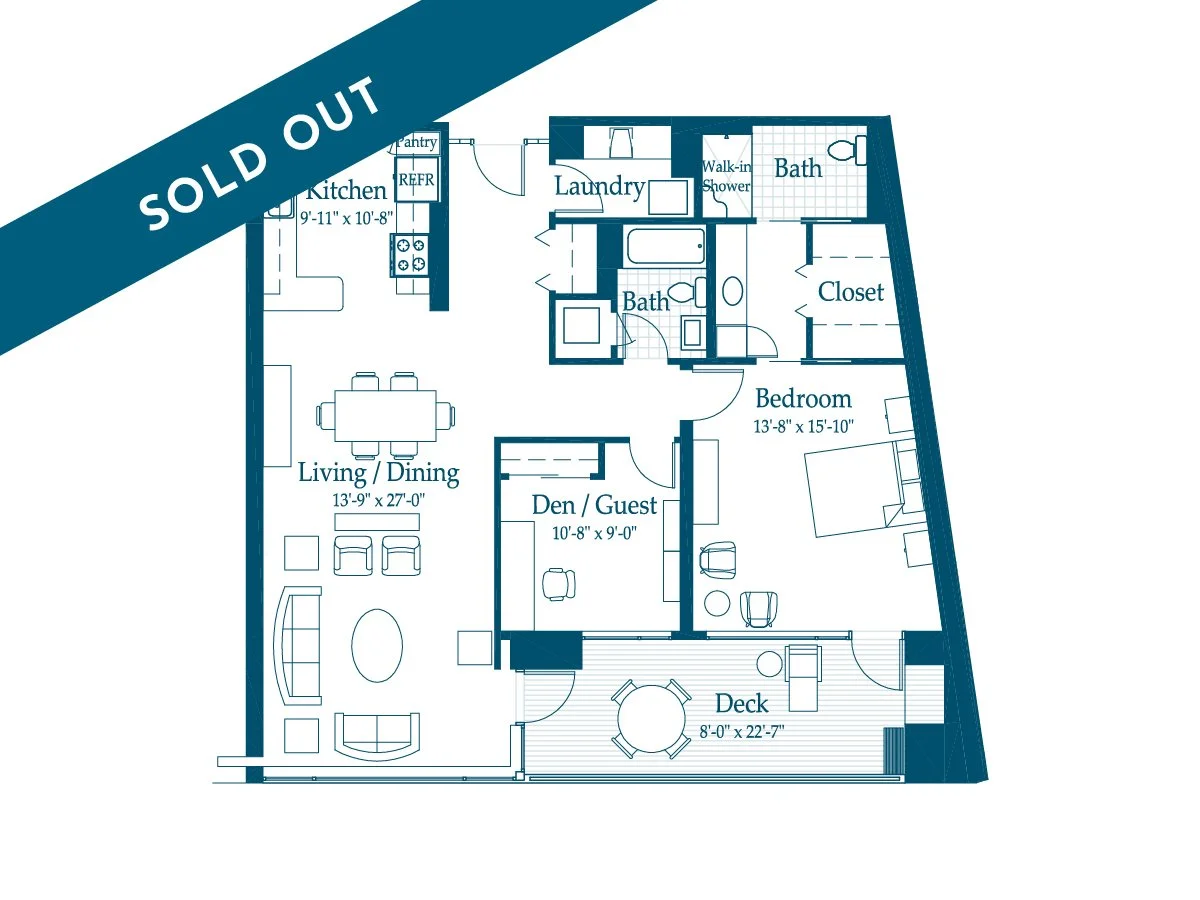
  • Floor plan of a residential apartment with labeled rooms including kitchen, living/dining area, bedroom, den/guest room, two bathrooms, laundry, walk-in shower, closet, and deck.

    Style C

    2bd/2ba | 1,328 sqft*

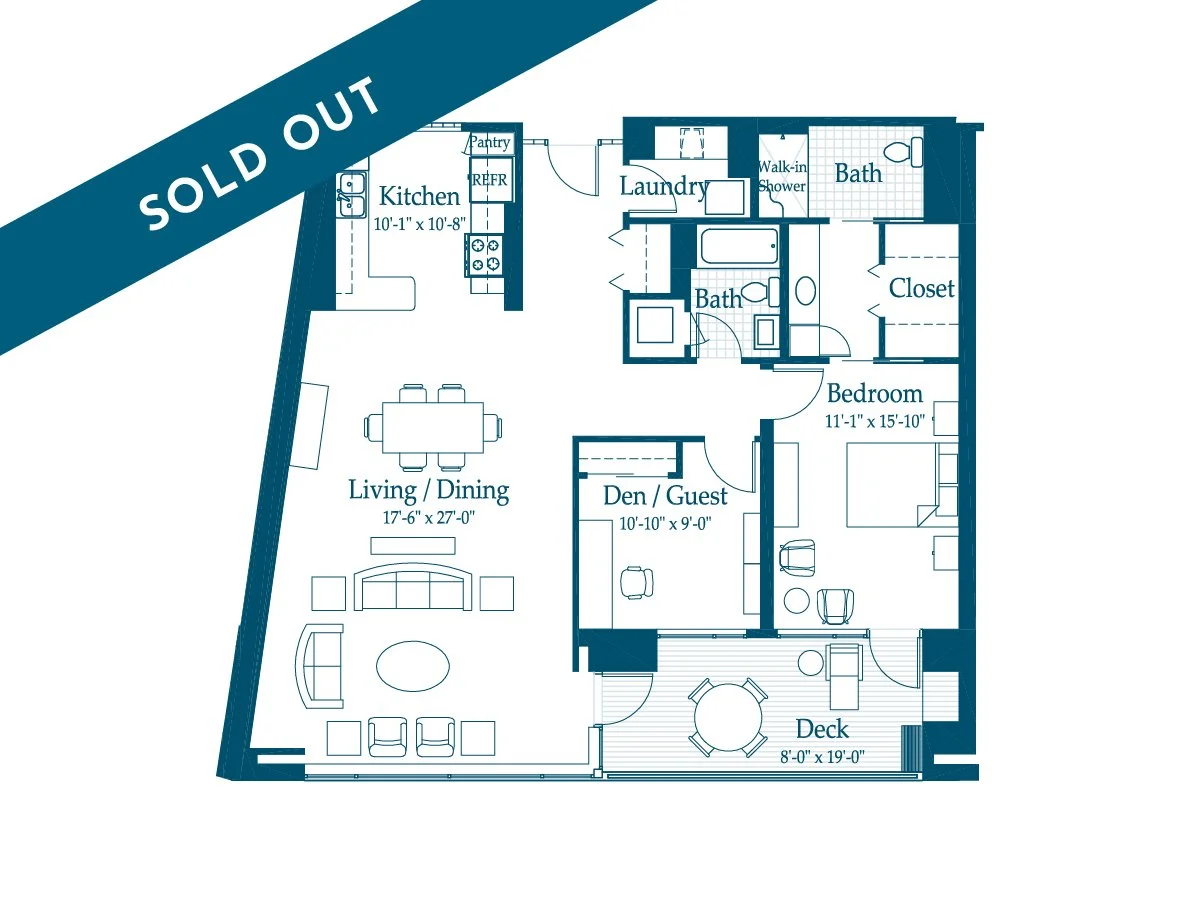
  • Floor plan of an apartment with labeled rooms including kitchen, living/dining room, den/guest room, bedroom, two bathrooms, laundry, walk-in shower, closet, and deck.

    Style D

    2bd/2ba | 1,401 sqft*

  • Floor plan of a one-bedroom apartment with a living/dining room, kitchen, bedroom, den/guest room, two bathrooms, laundry area, walk-in shower, closet, and a deck.

    Style E

    2bd/2ba | 1,290sqft*

  • Floor plan of a house showing kitchen, living/dining room, bedroom, den/guest room, two bathrooms, laundry room, closet, walk-in shower, deck, and hallways.

    Style F

    2bd/2ba | 1,280sqft*

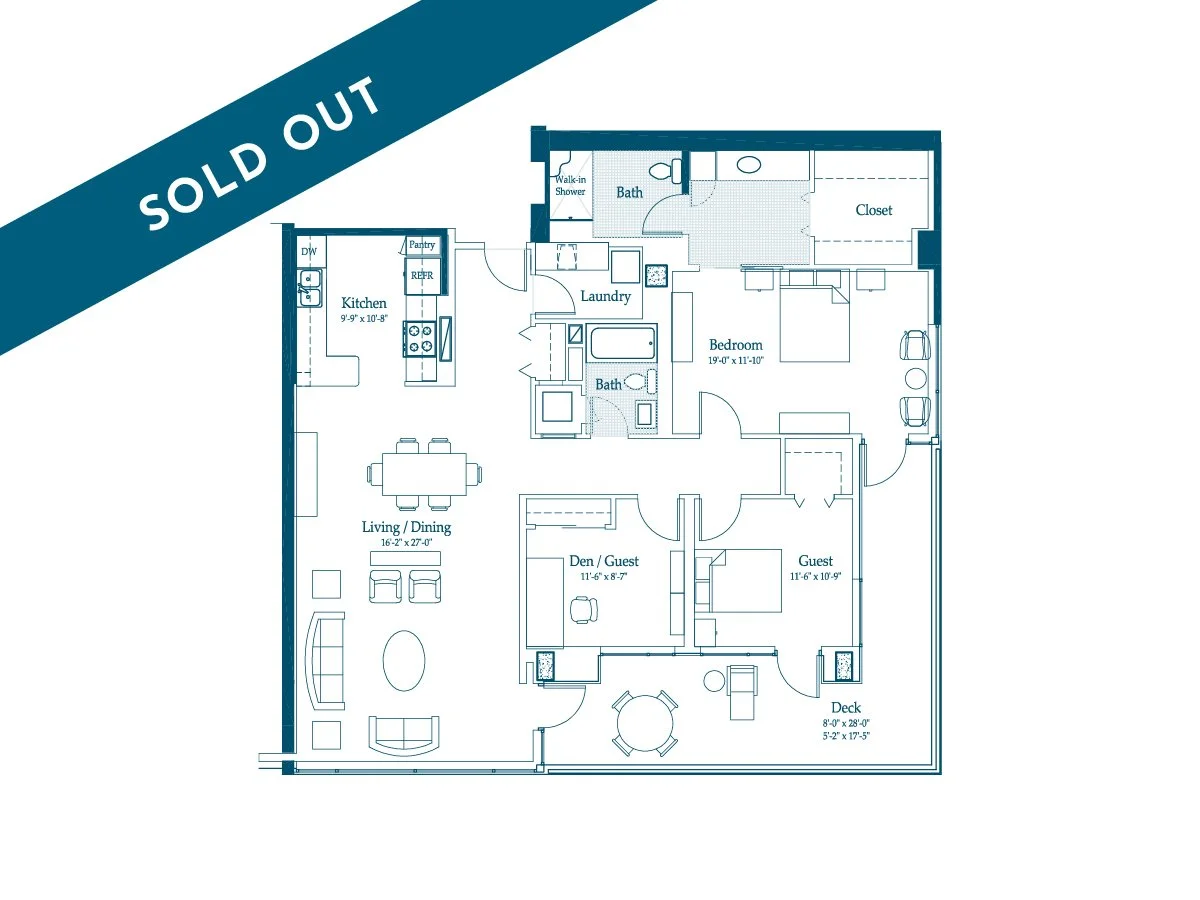
  • Floor plan of a house with labeled rooms including a living/dining area, kitchen, two bedrooms, two bathrooms, laundry room, den/guest room, and a deck.

    Style G

    3bd/2ba | 1,672sqft*

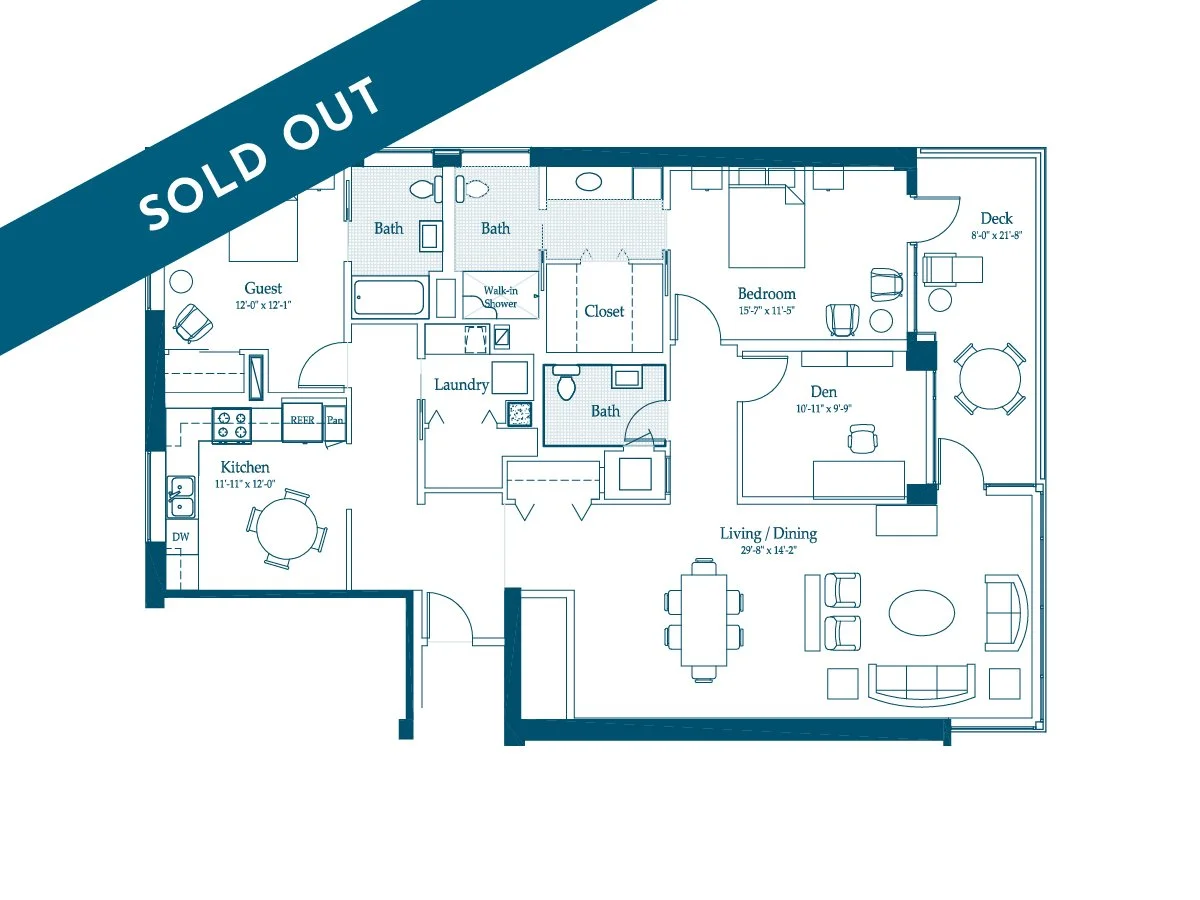
  • Floor plan of a house with labeled rooms including living/dining room, kitchen, guest bedroom, bedroom, den, bathrooms, laundry, closet, and outdoor deck.

    Style H

    2bd/Den/2.5ba | 1,895sqft*

Available luxury apartment homes all feature a private deck and range from 1,280 to 1,895 square feet. $25,000 added to Membership fee for a second person in any size apartment home.

*Square footage is approximate. Prices subject to change.


Refined comforts of home

Take a virtual tour of Heights Style E, a beautiful two-bedroom, two-bathroom apartment home featuring a spacious living area and abundant natural light.

Attend an upcoming event


Get to know our Members

Want to know more about living at The Heights?

Schedule a tour or request a brochure. Fill out the form or call us at 503-808-7870.

 
Bird iron with brochure
Outline drawing of a hand holding an envelope with spark lines indicating a new message or notification.